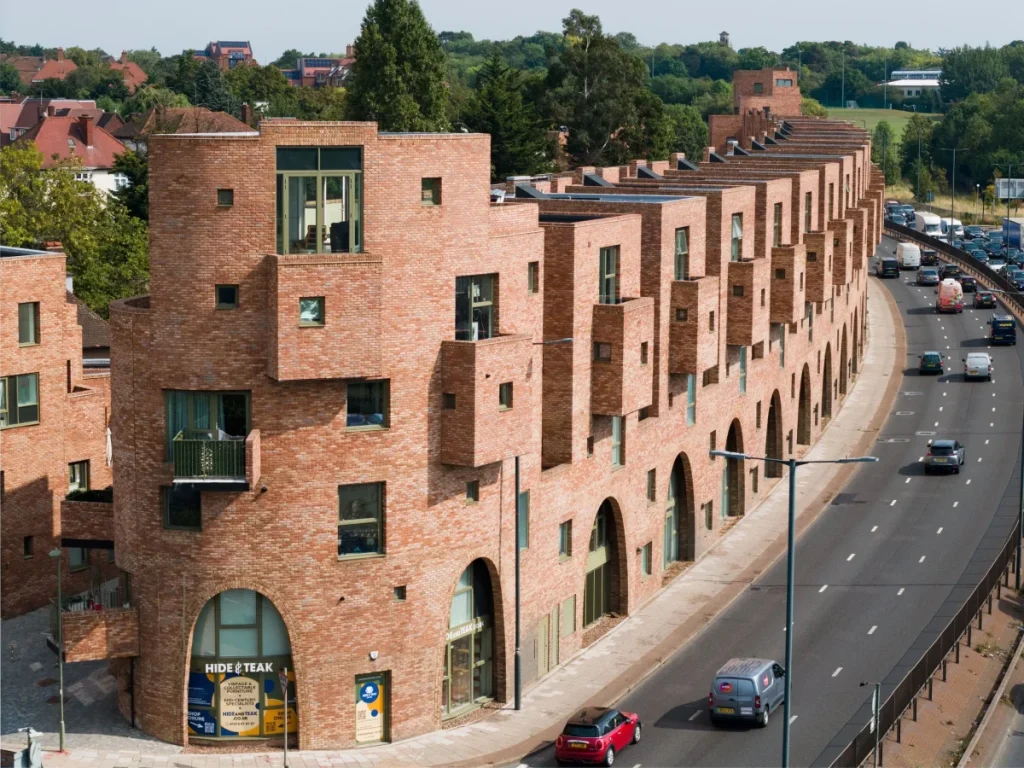

It is one of the least promising plots in London: a thin, leftover sliver of land wedged between the roar of the six-lane North Circular and the gardens of suburban Finchley. For years, it sat unused.
Today, it is home to 97 houses and flats, a café, a corner shop and a quiet, tree-lined street where children can play without worrying about traffic.
Edgewood Mews, Finchley: The homes hiding beside the North Circular
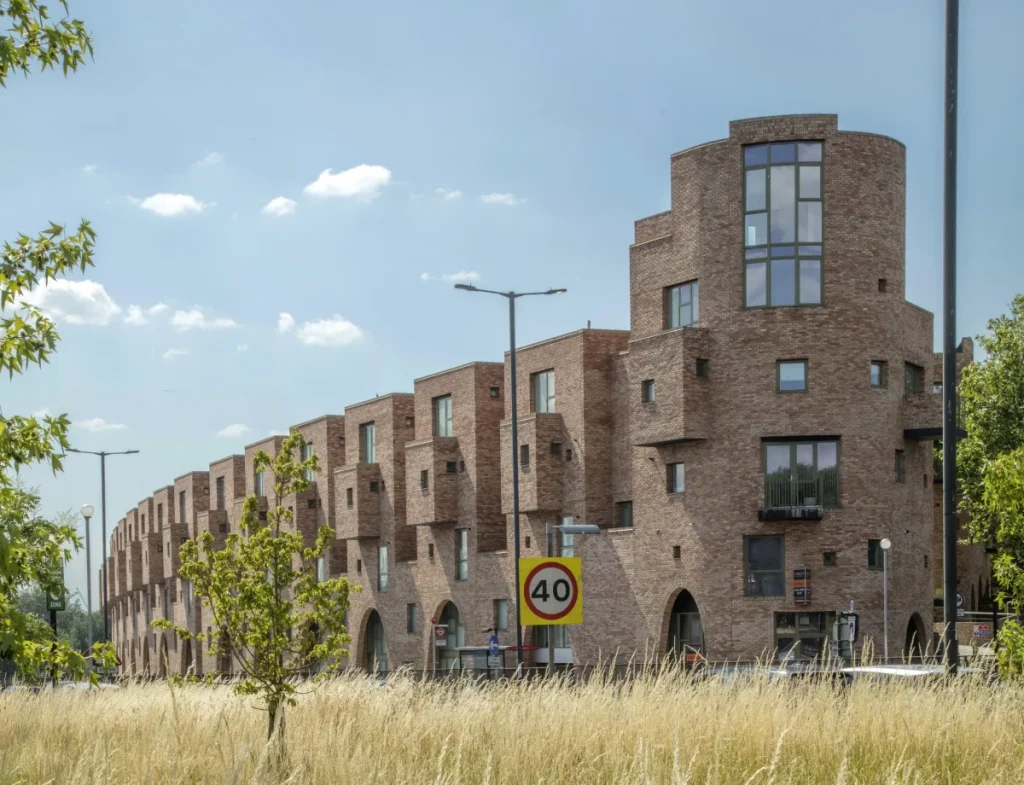
Edgewood Mews, designed by Peter Barber Architects, has transformed an awkward strip beside one of London’s busiest roads into a car-free residential mews.
The scheme is part of the Mayor of London’s Small Sites programme and includes 49 affordable homes – half of the total.
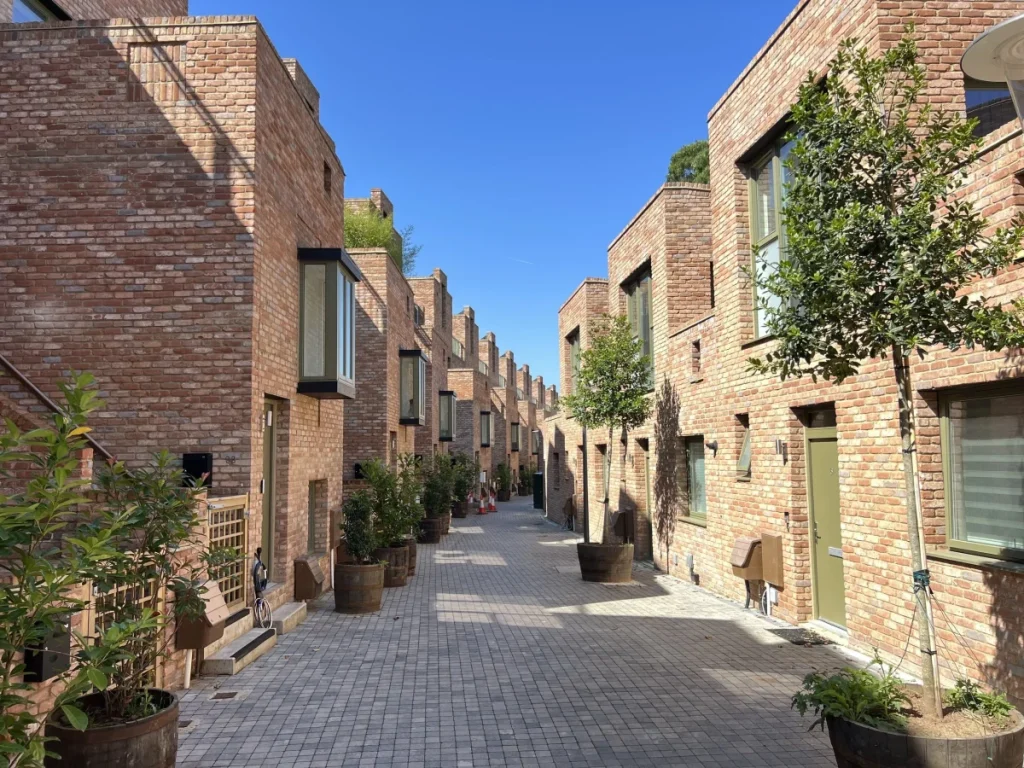
Rather than arranging the homes as conventional apartment blocks, the architects designed a new pedestrian street running the length of the site.
Two rows of brick buildings face each other across the mews, creating a compact, sociable neighbourhood with front doors opening directly onto the street.
The design deliberately borrows from older London housing traditions: terraces, mews streets, courtyards and homes with their own entrances.
Most residents have a private front door, and many have balconies, courtyards or roof terraces.
That approach is central to Peter Barber’s work. The practice describes its projects as celebrations of “the social life of the street”, arguing that well-designed public space can encourage neighbours to meet, pause and talk.
Shielding homes from the A406
The biggest challenge was noise. Edgewood Mews sits directly beside the North Circular, one of London’s most heavily trafficked roads.
The southern row of buildings acts as a physical and acoustic buffer, protecting the pedestrian street behind it.
From the road, the development appears as a robust brick wall with double-height parabolic arches, projecting bays and a crenellated roofline.
From inside the mews, the atmosphere is very different: quieter, greener and more intimate.
Parking is tucked into a 250-metre basement beneath the development, leaving the street itself free of cars.
More homes than planned
The site was originally expected to accommodate around 50 homes in separate apartment blocks.
Peter Barber Architects’ street-based plan increased that to 97 – a 300% increase on the original capacity study, according to the practice.
The homes include cottages, maisonettes and flats, with a mix of tenures deliberately “pepper-potted” so affordable and market homes are not visually separated.
Residents began moving in in 2022. Some told The Sunday Times that the triple glazing blocks out much of the traffic noise, although summer heat and limited ventilation on the roadside side remain drawbacks.
Why Edgewood Mews has become one of London’s most talked-about housing schemes
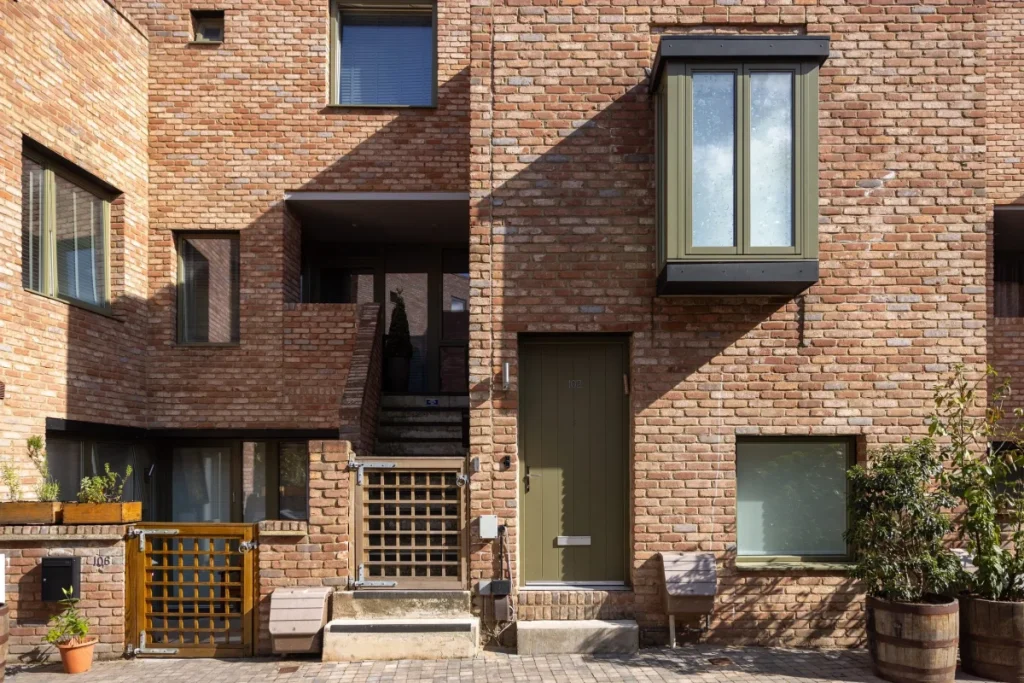
Edgewood Mews is a small project by London standards, but it makes a big argument: that difficult, leftover urban land can deliver well-designed housing without resorting to towers, cul-de-sacs or car-dominated estates.