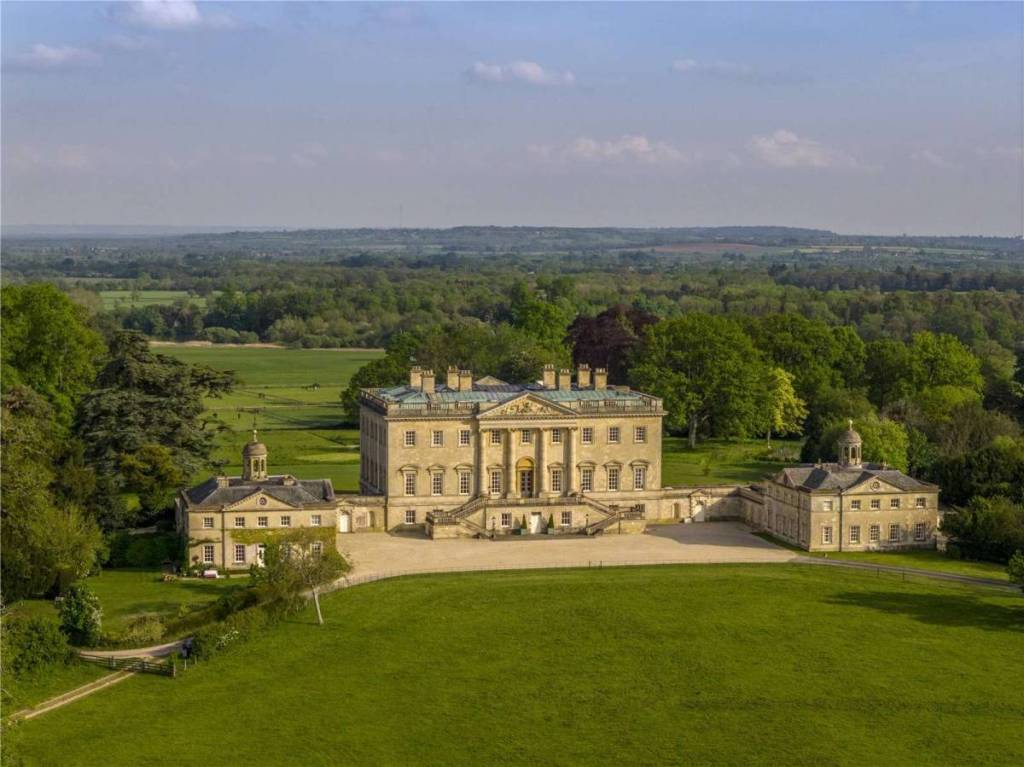

A remarkable Oxfordshire mansion with 36ft ceilings, 17 bedrooms and 37,000sq ft of living space has come onto the market for the first time in 54 years.
One of Britain’s grandest mansions hits the market
Kirtlington Park House, set in 29 acres of gardens and parkland near Oxford, is one of the most impressive private homes in Britain and carries a guide price of £12 million.
A Grade I-listed Palladian house with royal and cultural ties
The Grade I-listed Palladian house has long attracted high-profile visitors, including the King during his polo-playing days. Dame Darcey Bussell also held her wedding reception there in 1997, while Elizabeth Taylor is said to have once tried to buy it.
Built between 1742 and 1746 for Sir James Dashwood, the house reflects the wealth and influence of the Dashwood family, who owned land in Oxfordshire for more than two centuries. The interiors were shaped by architect John Sanderson, following plans by James Gibbs, while the surrounding parkland was probably laid out by Lancelot “Capability” Brown in the early 1750s.
Inside Kirtlington Park House
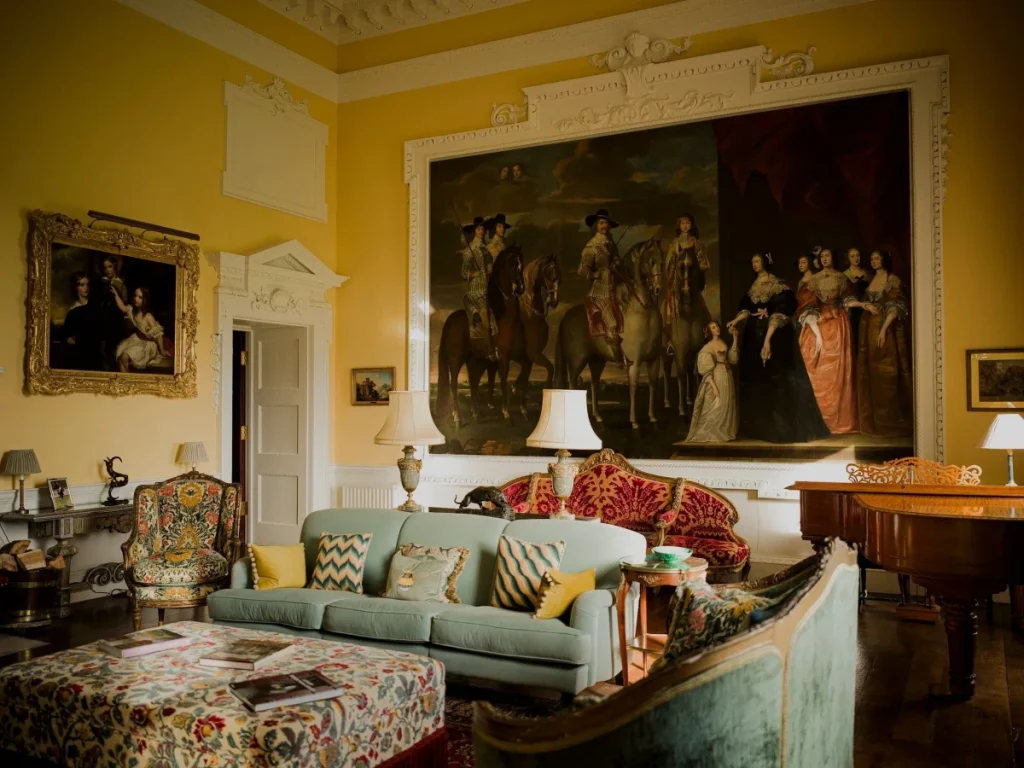
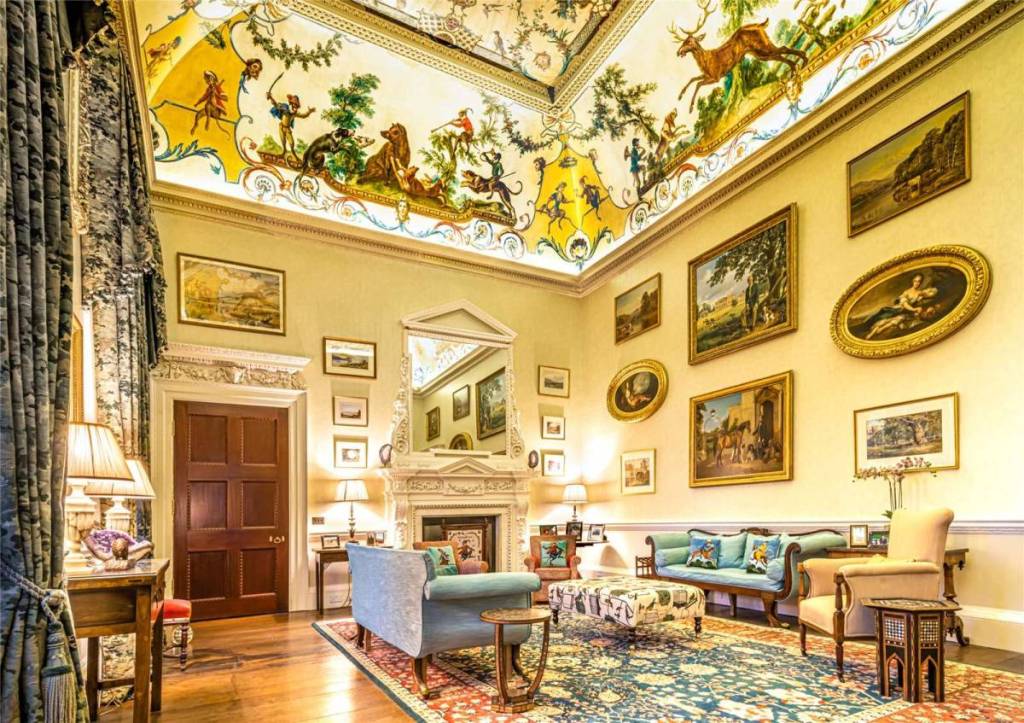
The mansion is arranged around a central block with two wings and is entered by a grand external staircase leading to the piano nobile. Its standout rooms include a vast saloon with a 36ft-high ceiling, a library with Rococo plasterwork, a monkey room painted in 1760, and a series of elegant reception spaces designed for entertaining.
The lower floors add practical and leisure spaces such as a billiards room, gym, wine cellars, a games room and cinema, while the upper floors contain 17 bedrooms and 15 bathrooms. In total, the house offers around 37,000sq ft of accommodation.
The 29-acre garden is one of the property’s biggest selling points, with parkland, a lake and views towards the Chiltern Hills
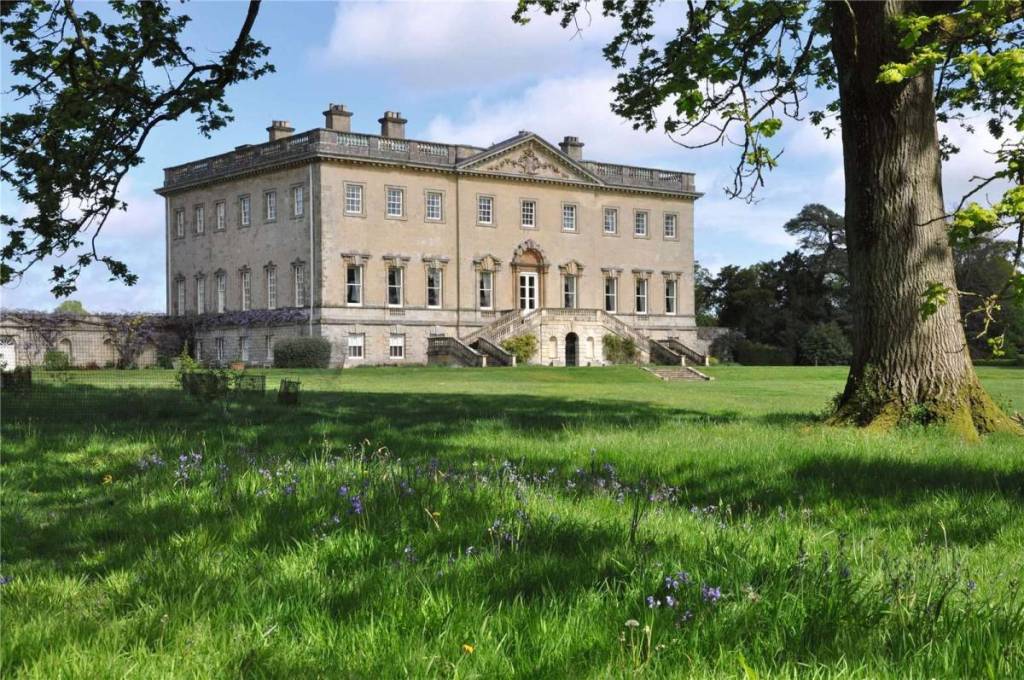
The 29-acre setting is one of the property’s biggest selling points, with parkland, a lake and views towards the Chiltern Hills. More recently, parts of the gardens have been refined with guidance from landscape designer Tom Stuart-Smith, while still respecting Capability Brown’s original vision.
The current owners have spent years restoring and upgrading the house, including work on the roof, stonework, windows, interiors, plumbing, electrics, wifi, kitchens and bathrooms. That combination of historic grandeur and modern care is central to the home’s appeal.